
605 Miles Ct
605 Miles Ct
605 Miles Ct
605 Miles Ct
605 Miles Ct
605 Miles Ct
605 Miles Ct
605 Miles Ct
605 Miles Ct
605 Miles Ct
605 Miles Ct
605 Miles Ct
605 Miles Ct
605 Miles Ct
605 Miles Ct
605 Miles Ct
605 Miles Ct
605 Miles Ct
605 Miles Ct
605 Miles Ct
605 Miles Ct
605 Miles Ct
605 Miles Ct
605 Miles Ct
605 Miles Ct
605 Miles Ct
605 Miles Ct
605 Miles Ct
SEE ALL PHOTOS
605 Miles Ct
605 Miles Ct
605 Miles Ct
605 Miles Ct
605 Miles Ct
605 Miles Ct
605 Miles Ct
605 Miles Ct
605 Miles Ct
605 Miles Ct
605 Miles Ct
605 Miles Ct
605 Miles Ct
605 Miles Ct
605 Miles Ct
605 Miles Ct
605 Miles Ct
605 Miles Ct
605 Miles Ct
605 Miles Ct
605 Miles Ct
605 Miles Ct
605 Miles Ct
605 Miles Ct
605 Miles Ct
605 Miles Ct
605 Miles Ct
605 Miles Ct
Sold

605 Miles Ct

605 Miles Ct, Pleasant Hill, CA 94523

$675,000
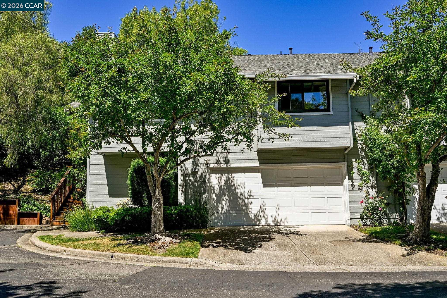
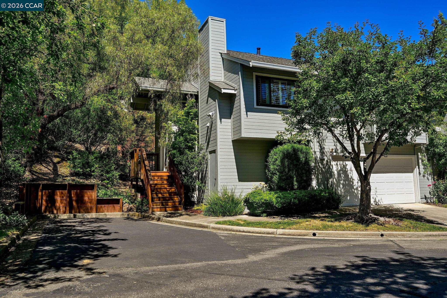
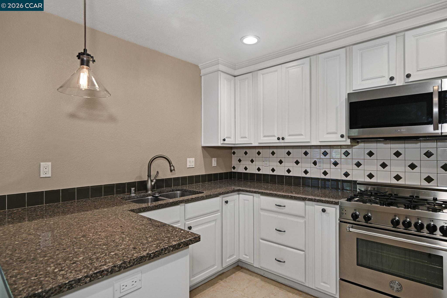
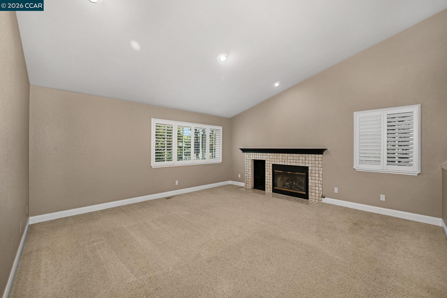
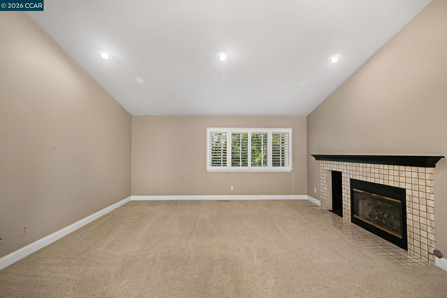
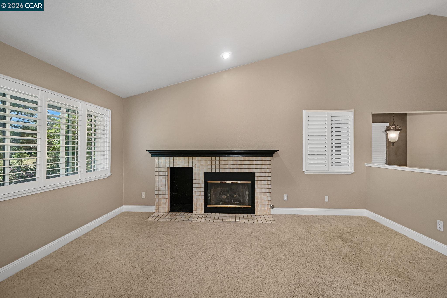
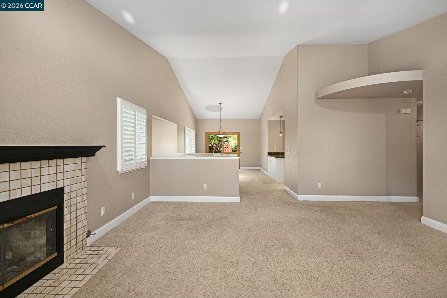
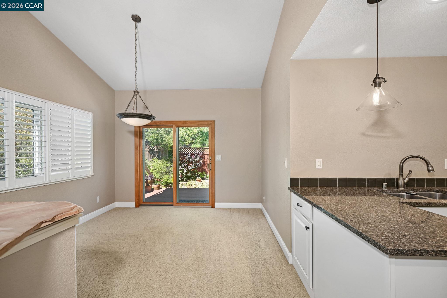
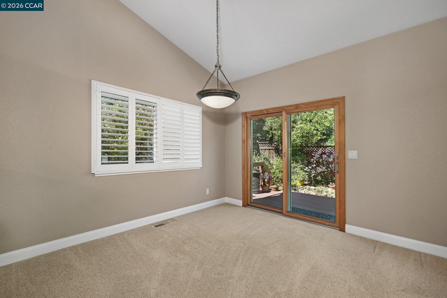
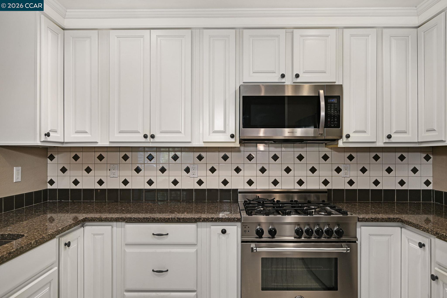
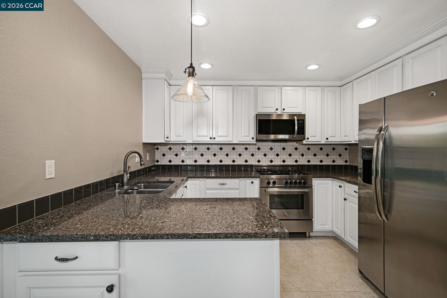
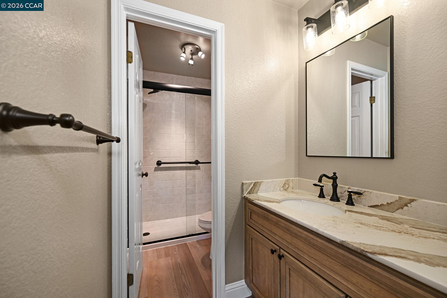
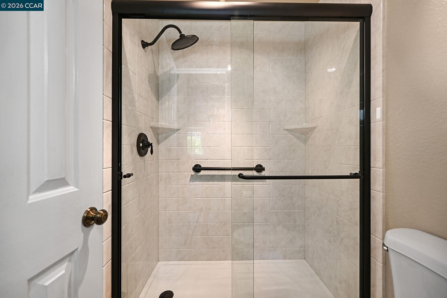
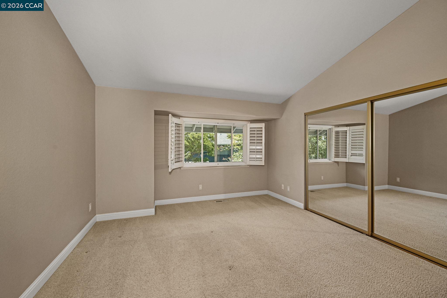
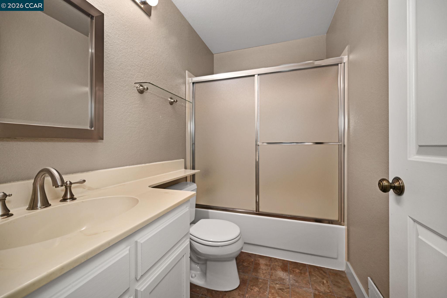
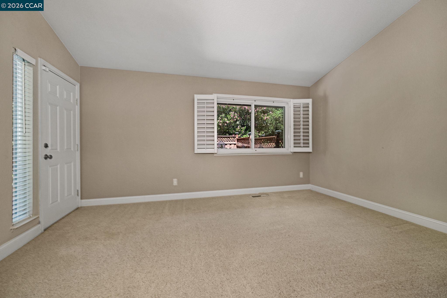
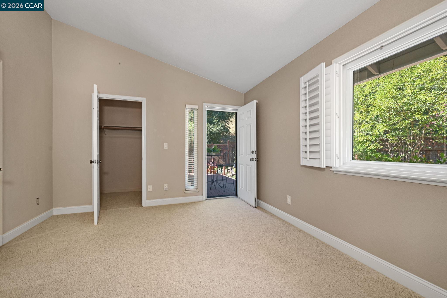
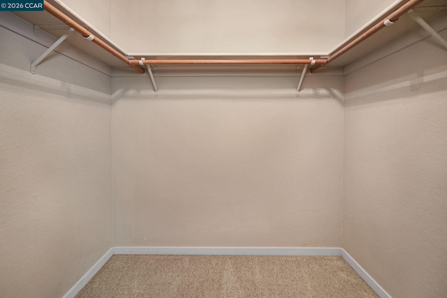
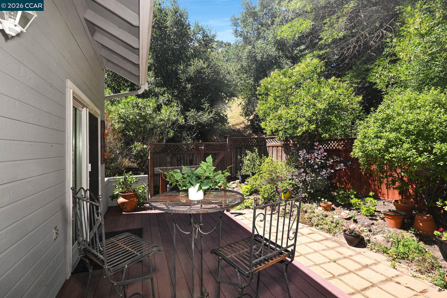
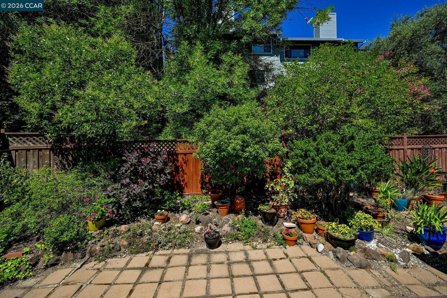
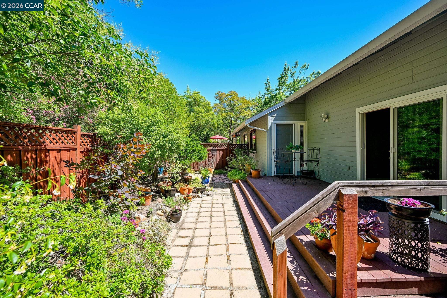
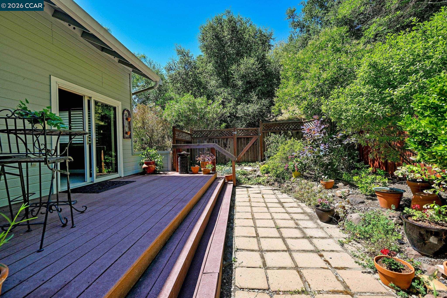
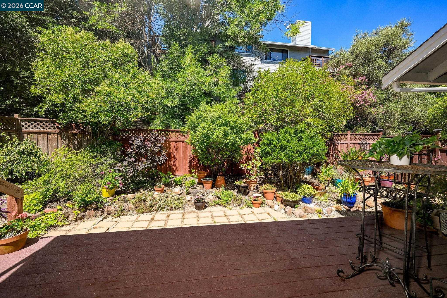
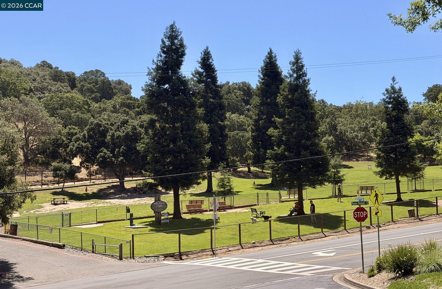
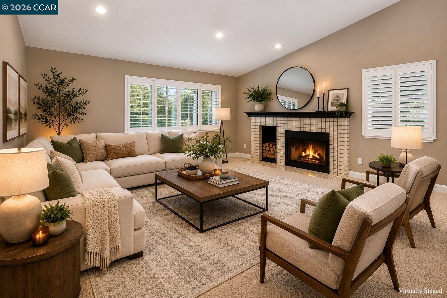
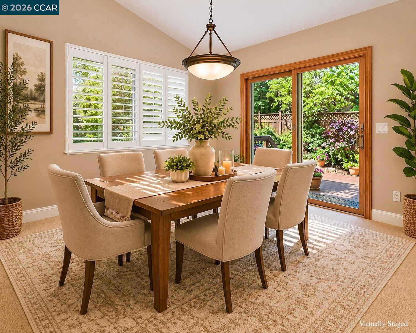
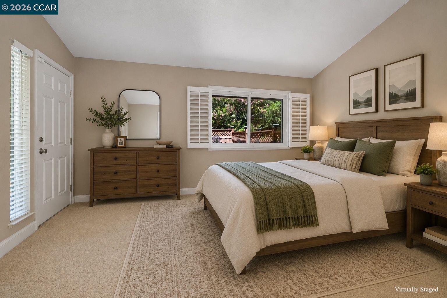
Welcome to 605 Miles Ct! This well-maintained end-unit townhome offers 2 bedrooms, 2 bathrooms, and a peaceful park-like setting that makes you feel right at home. The open-concept floor plan features a spacious living room, dining area, and updated kitchen designed for comfortable everyday living and easy entertaining. You will also find two generously sized bedrooms, including a primary suite with an en-suite bathroom, plus an additional hall bath and convenient laundry closet. The oversized two-car garage provides ample storage and extra space ideal for a home gym, workshop, or hobby area. Step outside to enjoy the private backyard featuring a wood deck, patio seating area, and mature plants and trees that create a relaxing outdoor retreat. Ideally located near Paso Nogal Park, this home offers a wonderful combination of tranquility and convenience.

2
beds

2
baths

1,272 Sq.Ft. LIVING AREA

1,558 Sq.Ft. lot

Desiree Bilich

Desiree Bilich

Features & Amenities

Interior

  • total bedrooms2
  • Total bathrooms2
  • full bathrooms2
  • Laundry room In Unit, Laundry Closet
  • Flooring Carpet
  • Fireplace Living Room
  • APPLIANCES Dishwasher, Microwave, Range, Refrigerator
  • other interior Features Dining Area, Workshop, Counter - Solid Surface, Updated Kitchen

Area & Lot

  • Status Sold
  • Date Sold July 2, 2026
  • Living Area1,272 Sq.Ft.
  • Total Area1,272 Sq.Ft.
  • Lot Area1,558 Sq.Ft.
  • MLS® ID41135047
  • TypeTownhouse
  • YEAR BUILT1988
  • Architecture StylesTraditional
  • View DescriptionHills

Exterior

  • Garage Space2.0
  • water SourcePublic
  • PoolNone
  • roofShingle
  • lot featuresCourt
  • parkingAttached, Int Access From Garage, Other
  • HEAT TYPEForced Air
  • AIR CONDITIONINGCentral Air
  • sewerPublic Sewer
  • HOA AmenitiesGreenbelt, Guest Parking
  • other exterior FeaturesBack Yard

Financial

  • Sales Price$675,000
  • HOA $445/mo
View Virtual Tour

Work With Us

Are you interested in buying or selling a home? Look no further than working with our real estate experts.

Follow Us on Instagram