3841 Alhambra Way
3841 Alhambra Way
3841 Alhambra Way
3841 Alhambra Way
3841 Alhambra Way
3841 Alhambra Way
3841 Alhambra Way
3841 Alhambra Way
3841 Alhambra Way
3841 Alhambra Way
3841 Alhambra Way
3841 Alhambra Way
3841 Alhambra Way
3841 Alhambra Way
3841 Alhambra Way
3841 Alhambra Way
3841 Alhambra Way
3841 Alhambra Way
3841 Alhambra Way
3841 Alhambra Way
3841 Alhambra Way
3841 Alhambra Way
3841 Alhambra Way
3841 Alhambra Way
3841 Alhambra Way
3841 Alhambra Way
3841 Alhambra Way
3841 Alhambra Way
3841 Alhambra Way
3841 Alhambra Way
3841 Alhambra Way
SEE ALL PHOTOS
3841 Alhambra Way
3841 Alhambra Way
3841 Alhambra Way
3841 Alhambra Way
3841 Alhambra Way
3841 Alhambra Way
3841 Alhambra Way
3841 Alhambra Way
3841 Alhambra Way
3841 Alhambra Way
3841 Alhambra Way
3841 Alhambra Way
3841 Alhambra Way
3841 Alhambra Way
3841 Alhambra Way
3841 Alhambra Way
3841 Alhambra Way
3841 Alhambra Way
3841 Alhambra Way
3841 Alhambra Way
3841 Alhambra Way
3841 Alhambra Way
3841 Alhambra Way
3841 Alhambra Way
3841 Alhambra Way
3841 Alhambra Way
3841 Alhambra Way
3841 Alhambra Way
3841 Alhambra Way
3841 Alhambra Way
3841 Alhambra Way
Sold

3841 Alhambra Way

3841 Alhambra Way, Martinez, CA 94553

$712,500
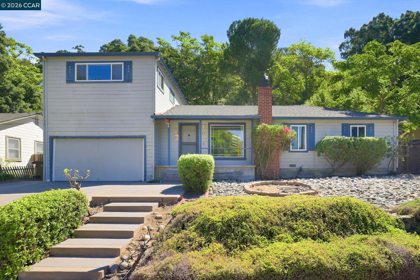
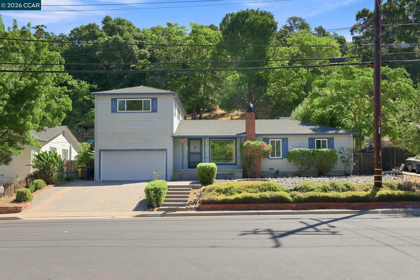
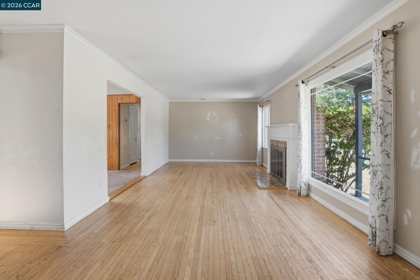
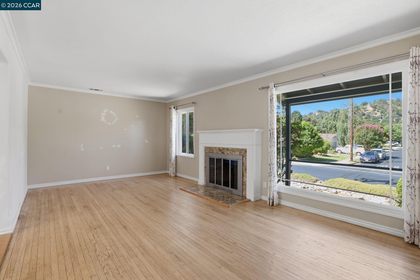
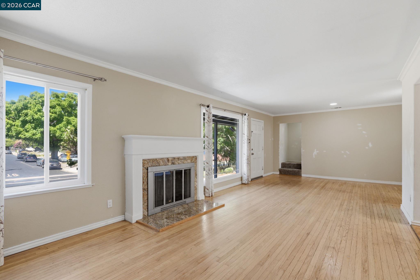
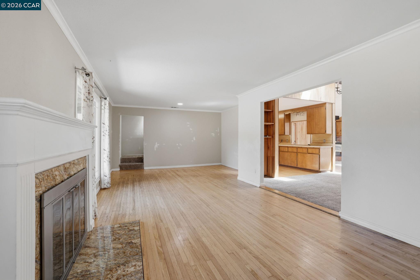
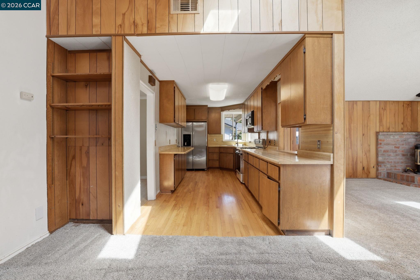
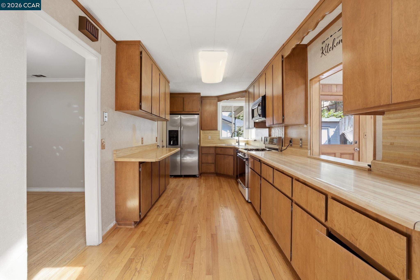
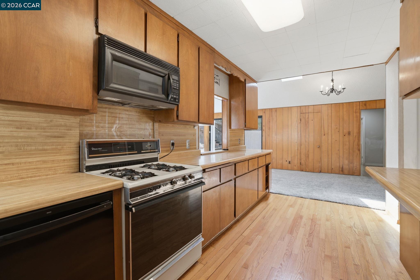
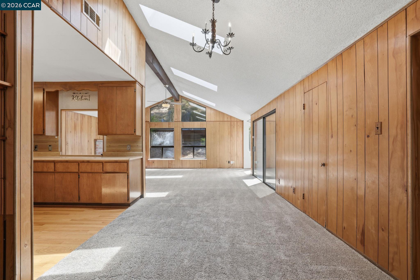
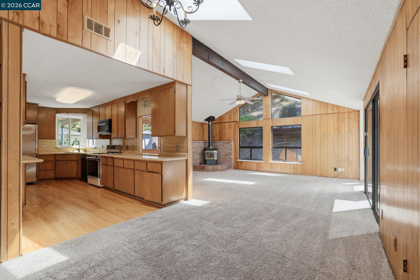
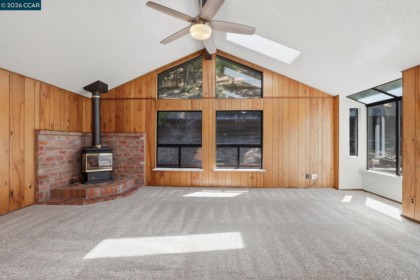
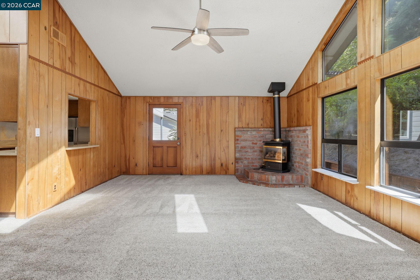
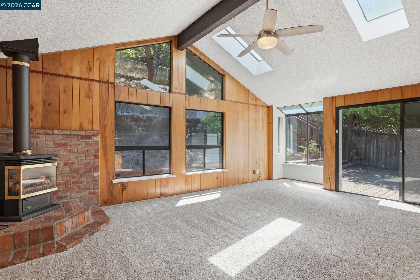
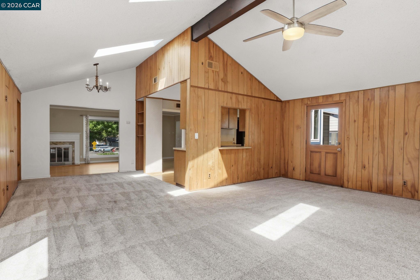
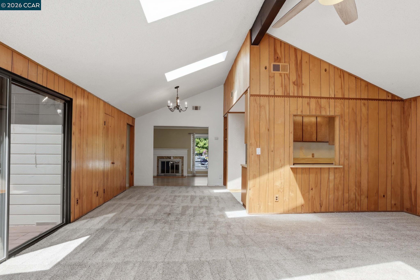
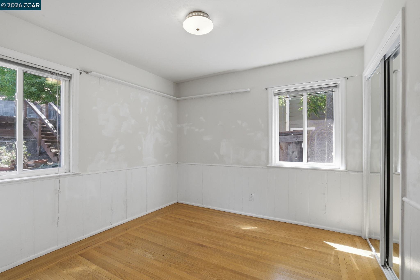
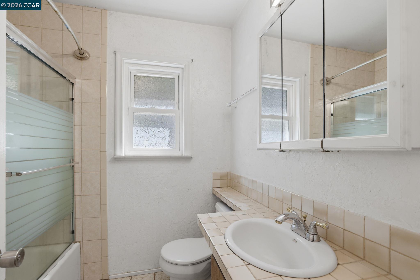
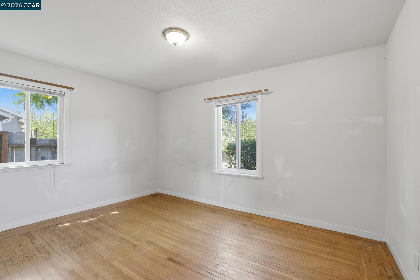
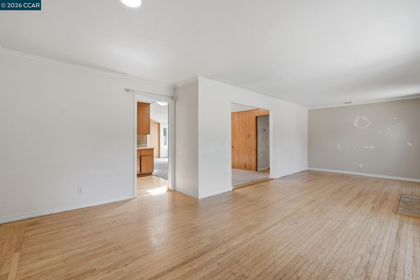
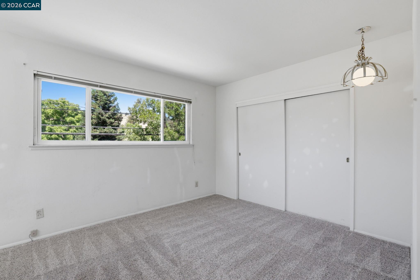
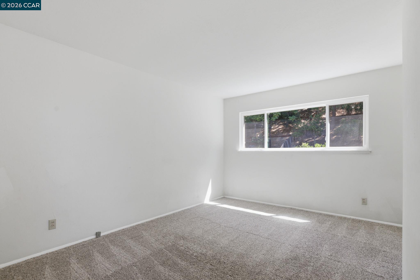
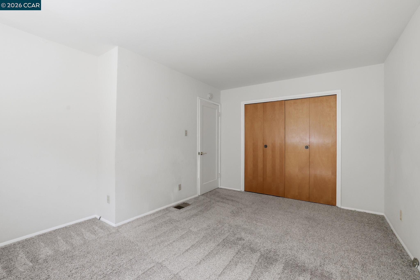
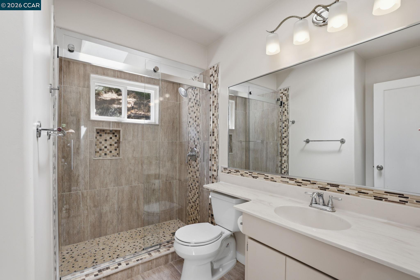
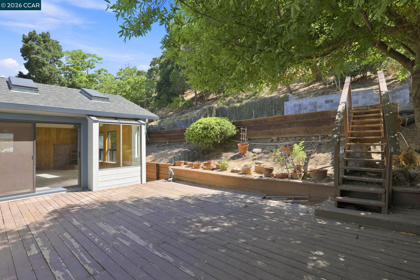
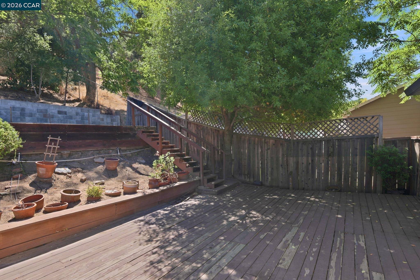
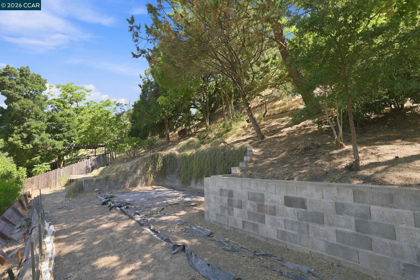
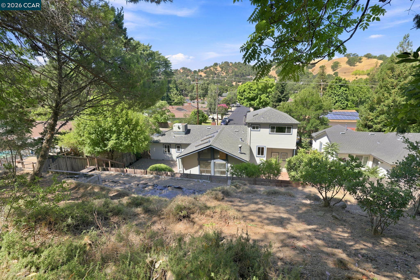
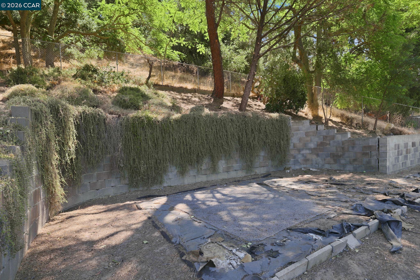
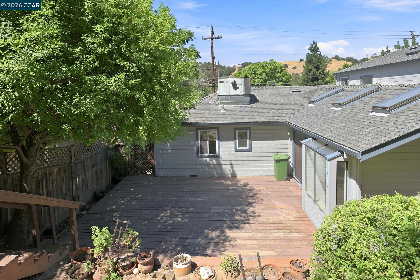
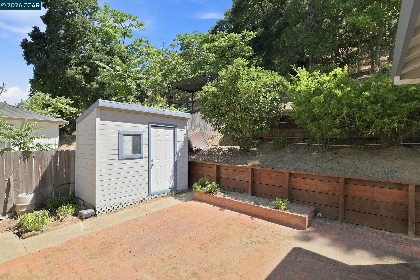
Welcome to 3841 Alhambra Way! Opportunity awaits at this charming two-story, 4-bedroom, 2-bathroom home offering approximately 1,800 square feet of living space in Martinez. The main level features a welcoming living room, a galley-style kitchen, and a spacious, sun-filled family room with direct access to the backyard--perfect for indoor-outdoor living. You'll also find two bedrooms and a full bathroom on the main floor. Upstairs, you'll discover two additional bedrooms and a second full bathroom, providing flexible living space for family, guests, or a home office. The backyard offers multiple outdoor areas to enjoy, including a sunny patio on one side, a wood deck on the other, and stairs leading to the upper portion of the yard with even more possibilities. Conveniently located near downtown Martinez, Highway 4, and Nancy Boyd Park, this home is ready for your personal touch. Elementary school if needed for this home is John Sweat Elem, buyers to verify. Bring your vision and transform this property into the home you've been dreaming of!

4
beds

2
baths

1,878 Sq.Ft. LIVING AREA

0.3 Acres lot

Desiree Bilich

Desiree Bilich

Features & Amenities

Interior

  • total bedrooms4
  • Total bathrooms2
  • full bathrooms2
  • Laundry room In Garage
  • Flooring Hardwood, Carpet
  • Fireplace Family Room, Insert, Free Standing, Living Room, Other
  • APPLIANCES Gas Range, Free-Standing Range, Refrigerator
  • other interior Features Dining Area, Family Room, Counter - Solid Surface

Area & Lot

  • Status Sold
  • Date Sold August 28, 2026
  • Living Area1,878 Sq.Ft.
  • Total Area1,878 Sq.Ft.
  • Lot Area0.3 Acres
  • MLS® ID41142743
  • TypeResidential
  • YEAR BUILT1948
  • Architecture StylesOther

Exterior

  • STORIES2
  • Garage Space1.0
  • water SourcePublic
  • PoolNone
  • roofShingle
  • lot featuresSloped Up
  • parkingAttached, Int Access From Garage
  • HEAT TYPEForced Air
  • AIR CONDITIONINGCentral Air
  • sewerPublic Sewer
  • other exterior FeaturesBack Yard, Front Yard

Financial

  • Sales Price$712,500
View Virtual Tour

Work With Us

Are you interested in buying or selling a home? Look no further than working with our real estate experts.

Follow Us on Instagram