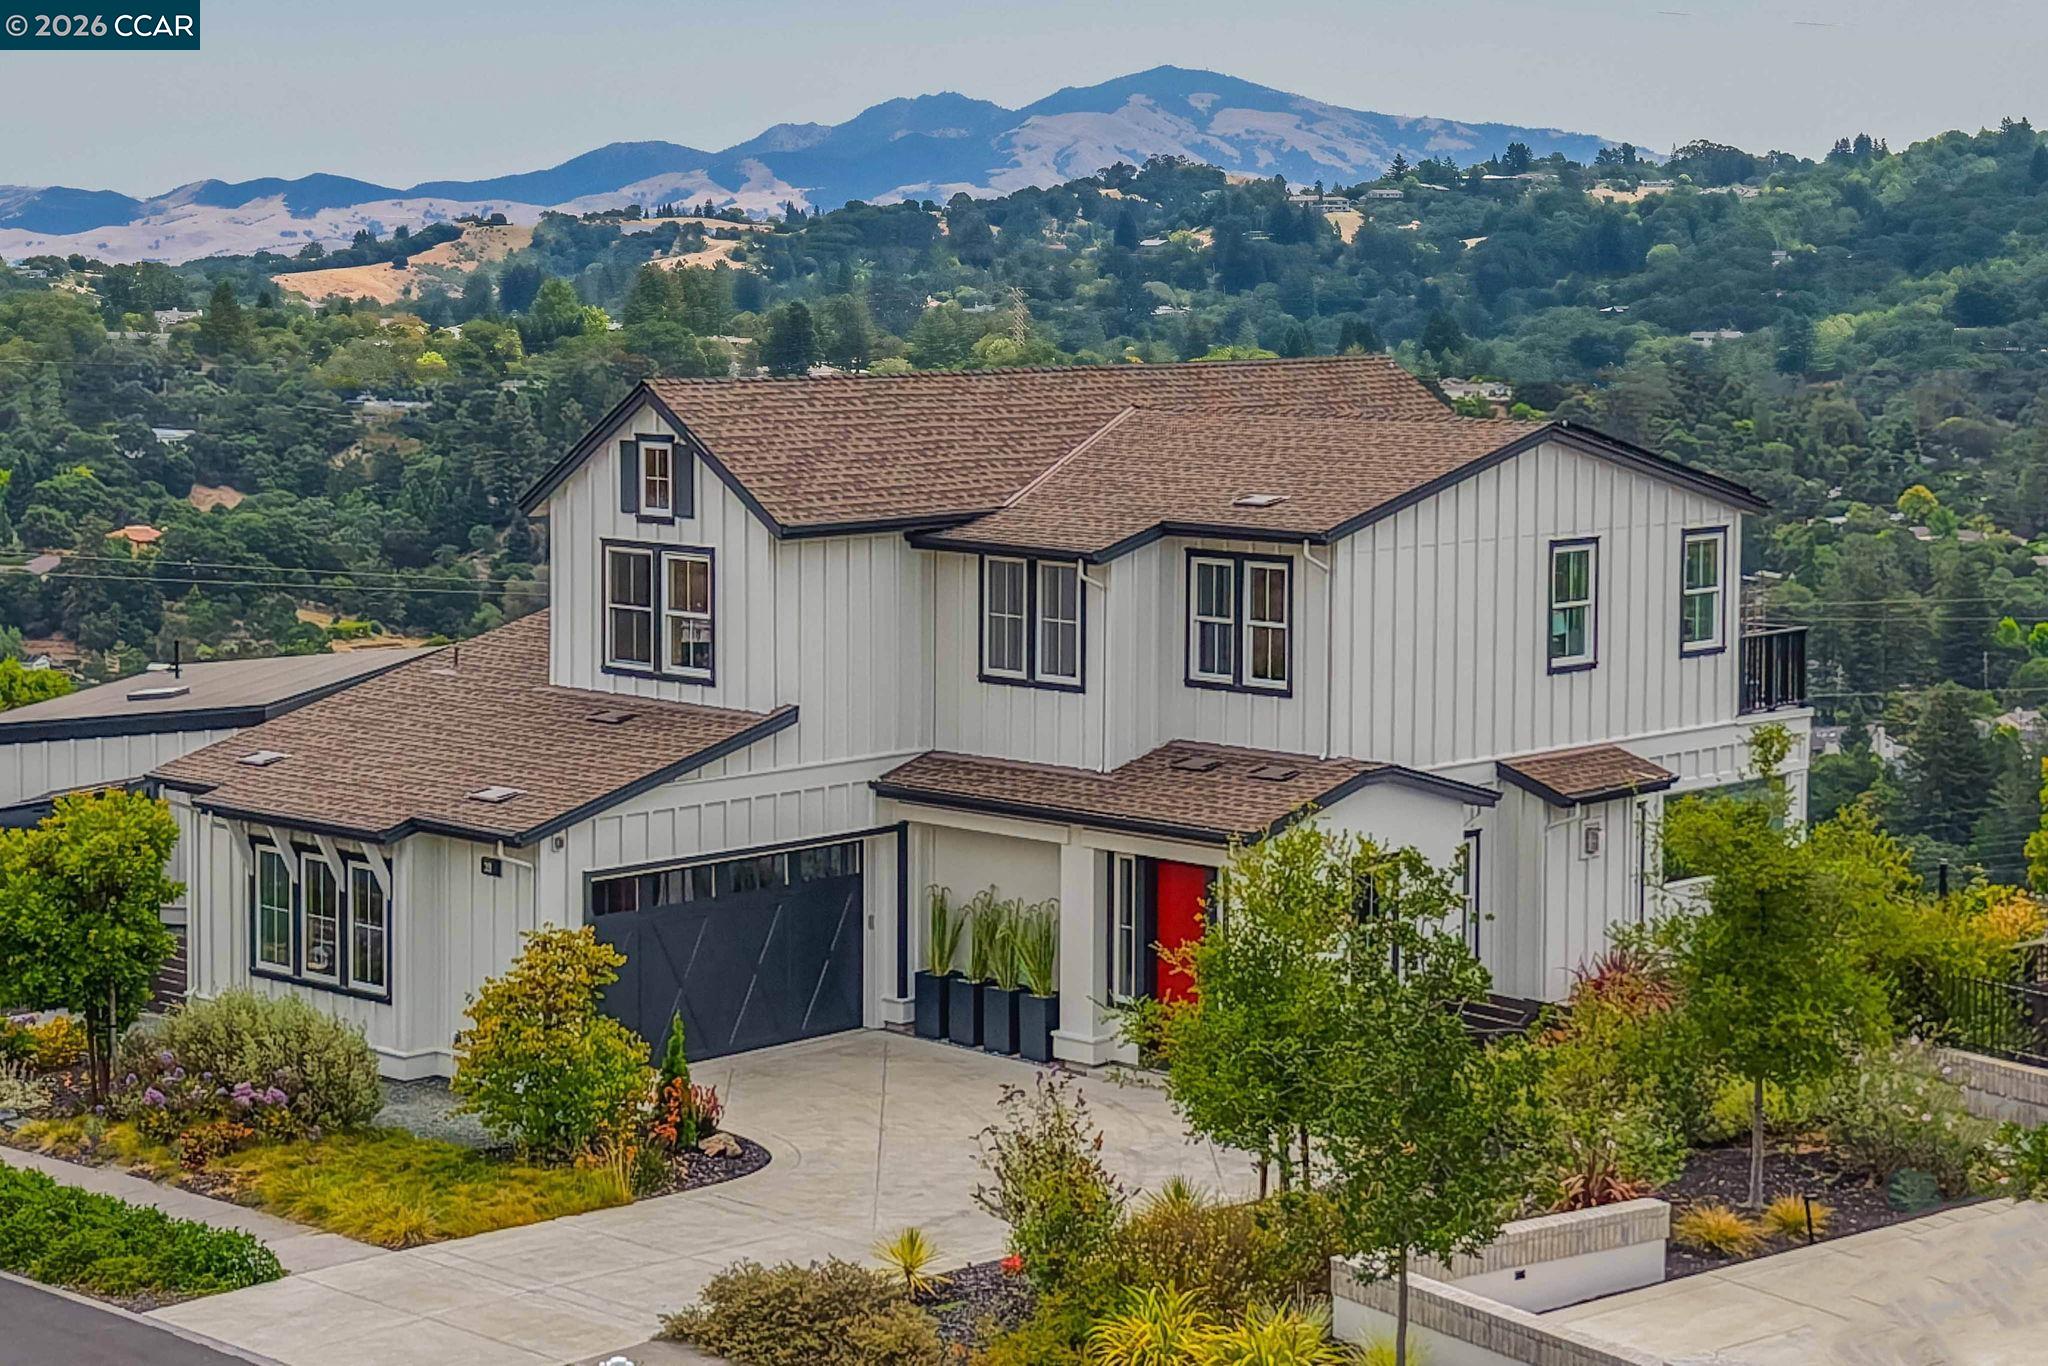
Welcome to 38 Fiddleneck Way, a stunning Farmhouse-model residence with a detached ADU in the highly sought-after Wilder Ranch community of Orinda. Perfectly situated at the end of a quiet street, this exceptional property offers breathtaking, unobstructed mountain views and an incredible blend of luxury, comfort, and functionality. This home has over $500,000 in upgrades including fully paid solar, back up battery and Tesla charger. From the moment you arrive, you'll appreciate the home's beautiful curb appeal and thoughtfully designed indoor-outdoor living spaces. The main level features an open-concept floor plan with wide-plank hardwood floors, soaring ceilings, and abundant natural light throughout. The spacious family room, with accordion sliding glass doors to the backyard, flows seamlessly into the dining area and spacious gourmet eat-in kitchen, creating an ideal setting for both everyday living and entertaining. A bedroom, full bathroom and additional half bathroom on the main floor provide flexibility for guests, extended family, or a home office. Upstairs, the luxurious primary suite serves as a private retreat, complete with a spa-inspired bathroom and spectacular views. Two additional bedrooms, a loft for a den or office, a full hall bathroom, and a generously sized laundry room complete the upper level. Designer finishes and high-quality craftsmanship can be found throughout the home. Outside, the backyard is truly exceptional, featuring panoramic views, professional landscaping, and a built-in outdoor kitchen designed for year-round enjoyment. The detached 330 square foot one-bedroom, one-bathroom ADU offers endless possibilities, including guest accommodations, a private office, or rental income potential. Residents of Wilder Ranch enjoy access to outstanding community amenities, including the Quarry House with a resort like pool, clubhouse and upscale fitness center. Additionally, there are sports fields, over 1000 acres of open space and trails as well as security patrol. Conveniently located with easy access to BART, major freeways, and top-rated schools, this is a rare opportunity to enjoy the best of Orinda living. A truly special property that combines luxury, versatility, and spectacular natural surroundings. Main house is 2736 per public records and ADU is 330 square feet per owner.