3111 Baker Dr
3111 Baker Dr
3111 Baker Dr
3111 Baker Dr
3111 Baker Dr
3111 Baker Dr
3111 Baker Dr
3111 Baker Dr
3111 Baker Dr
3111 Baker Dr
3111 Baker Dr
3111 Baker Dr
3111 Baker Dr
3111 Baker Dr
3111 Baker Dr
3111 Baker Dr
3111 Baker Dr
3111 Baker Dr
3111 Baker Dr
3111 Baker Dr
3111 Baker Dr
3111 Baker Dr
3111 Baker Dr
3111 Baker Dr
3111 Baker Dr
3111 Baker Dr
3111 Baker Dr
3111 Baker Dr
3111 Baker Dr
3111 Baker Dr
3111 Baker Dr
3111 Baker Dr
3111 Baker Dr
3111 Baker Dr
3111 Baker Dr
3111 Baker Dr
3111 Baker Dr
SEE ALL PHOTOS
3111 Baker Dr
3111 Baker Dr
3111 Baker Dr
3111 Baker Dr
3111 Baker Dr
3111 Baker Dr
3111 Baker Dr
3111 Baker Dr
3111 Baker Dr
3111 Baker Dr
3111 Baker Dr
3111 Baker Dr
3111 Baker Dr
3111 Baker Dr
3111 Baker Dr
3111 Baker Dr
3111 Baker Dr
3111 Baker Dr
3111 Baker Dr
3111 Baker Dr
3111 Baker Dr
3111 Baker Dr
3111 Baker Dr
3111 Baker Dr
3111 Baker Dr
3111 Baker Dr
3111 Baker Dr
3111 Baker Dr
3111 Baker Dr
3111 Baker Dr
3111 Baker Dr
3111 Baker Dr
3111 Baker Dr
3111 Baker Dr
3111 Baker Dr
3111 Baker Dr
3111 Baker Dr
Pending

3111 Baker Dr

3111 Baker Dr, Concord, CA 94519

$750,000
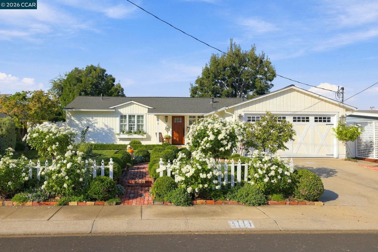
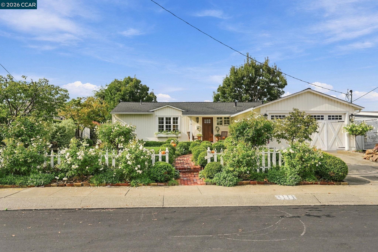
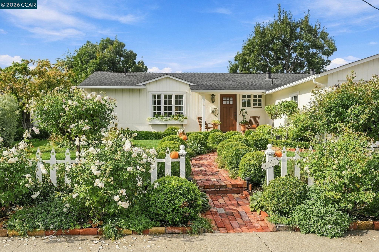
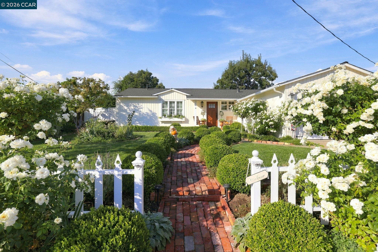
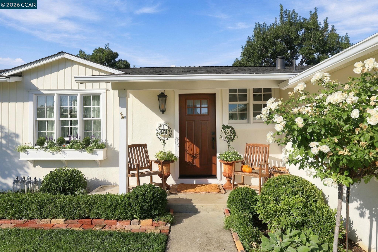
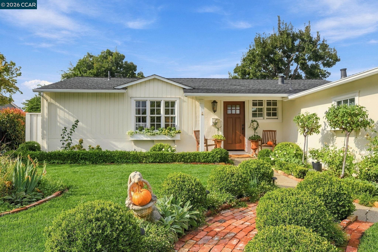
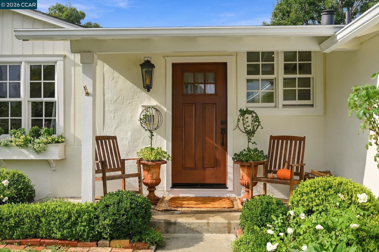
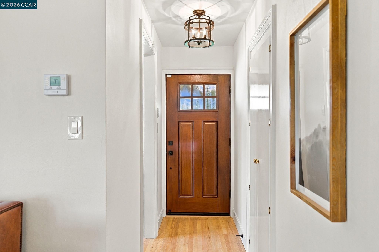
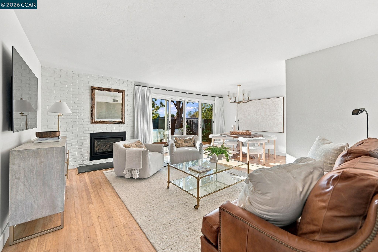
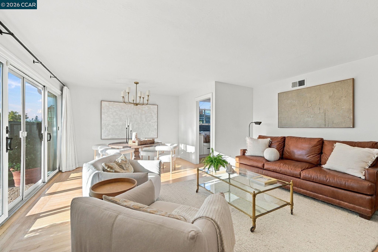
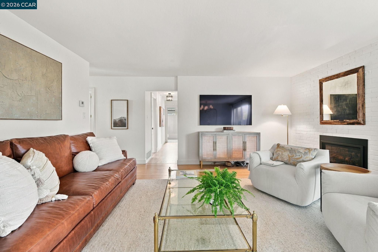
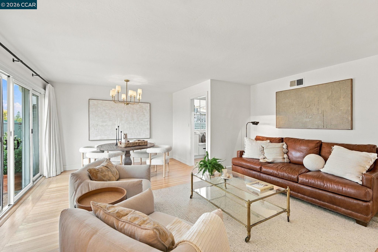
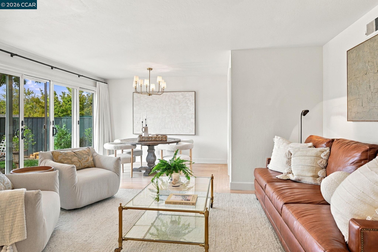
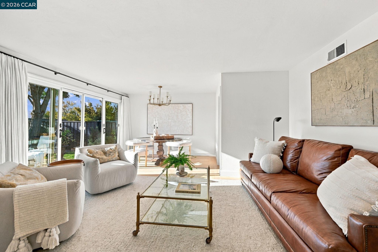
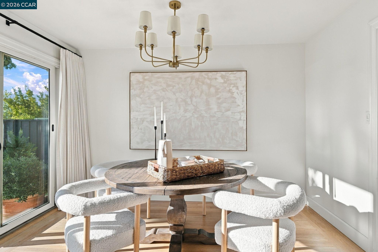
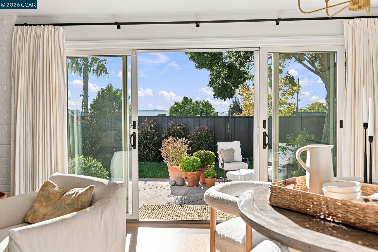
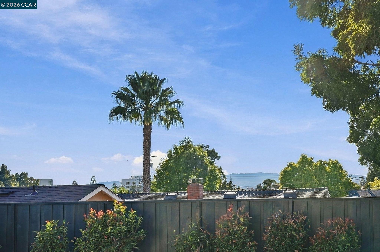
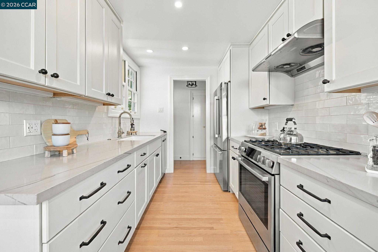
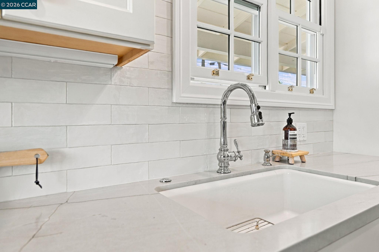
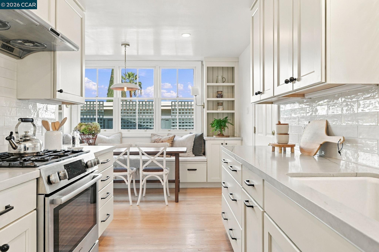
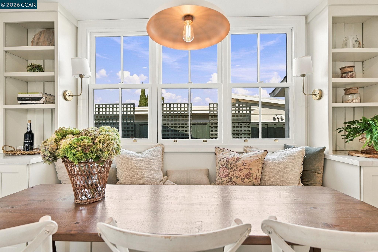
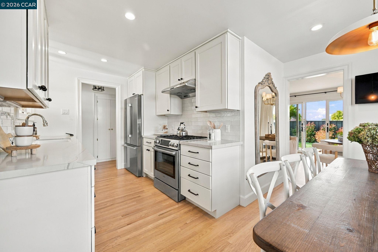
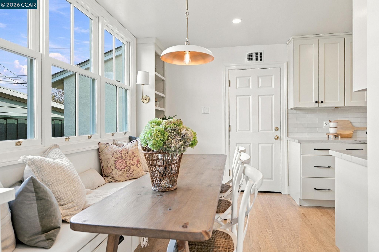
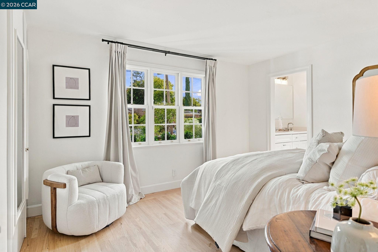
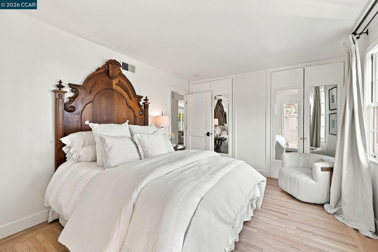
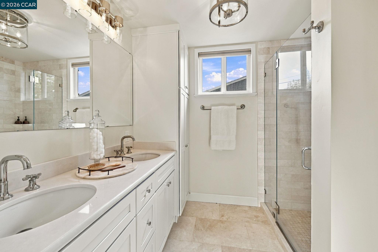
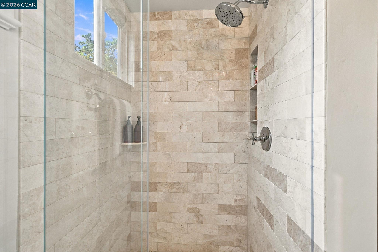
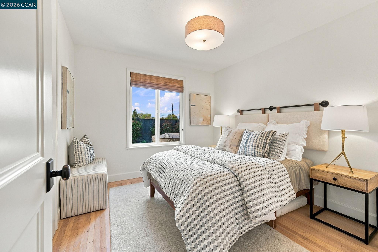
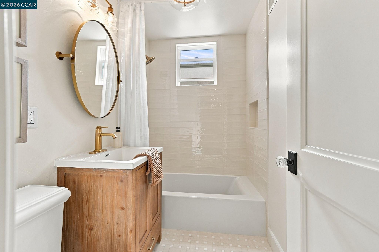
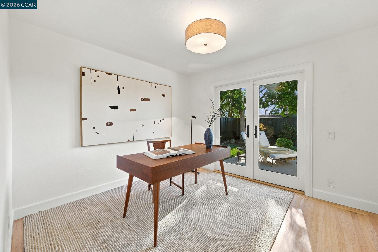
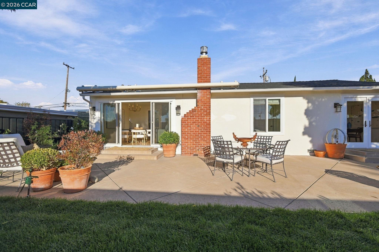
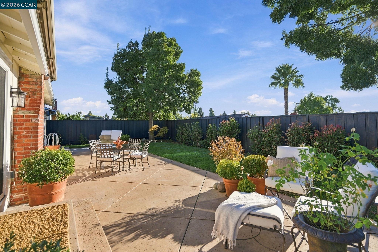
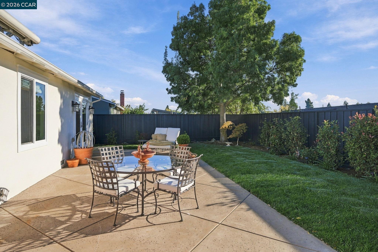
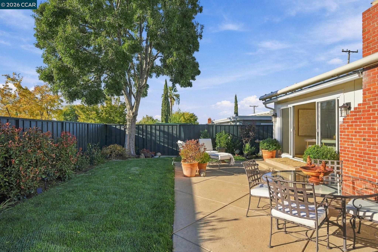
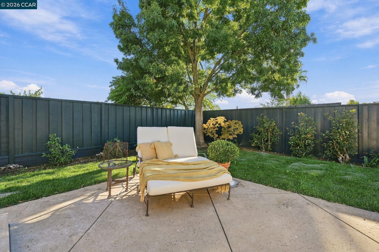
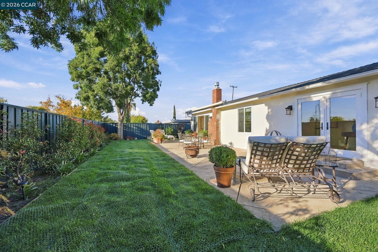
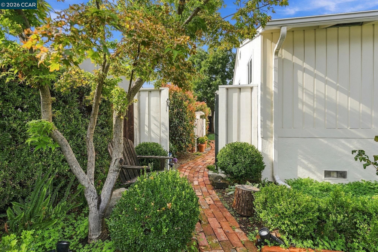
Welcome to 3111 Baker Drive! Beautifully remodeled and brimming with style, this charming three-bedroom, two-bathroom single-story rancher in the desirable Holbrook Heights neighborhood is the perfect blend of timeless character and modern living. From the moment you arrive, the curb appeal sets the tone, with mature rose bushes, a classic white picket fence, and beautifully maintained landscaping that make this home as inviting outside as it is inside. Step inside and discover a thoughtfully updated interior with refurbished original red oak floors throughout.The stunning remodeled high-end eat-in kitchen is a true standout, featuring elegant Brazilian Mont Blanc quartzite countertops, a stylish tile backsplash, beautiful custom Kraftmade cabinetry, and a one-of-a-kind dining table with charming window seating designed perfectly for the space. Warm, welcoming, and beautifully appointed, this kitchen is made for everything from casual morning coffee to gathering with friends and family. The cozy family room offers the perfect place to unwind, complete with a gas fireplace and an easy, natural flow into the dining area. The french sliding doors opens to the backyard, seamlessly connecting indoor and outdoor living. Three comfortable bedrooms include a beautifully remodeled primary suite with a gorgeous en-suite bathroom, while the newly updated equally stylish hall bathroom adds another touch of modern appeal. Every detail comes together to create a home that feels fresh, polished, and ready to enjoy. And the backyard? It's your own inviting outdoor retreat! Lush green grass, a sunny patio, and plenty of room to garden create the perfect setting for weekend barbecues, relaxing afternoons, or cultivating your own garden oasis. An attached two-car garage with convenient interior access and a brand-new HVAC system adds everyday practicality to this already impressive package. Stylish, beautifully updated, and full of charm, this Holbrook Heights gem is move-in ready and ready to welcome its next owners.

3
beds

2
baths

1,170 Sq.Ft. LIVING AREA

6,272 Sq.Ft. lot

image

Schedule a Showing

We would love to show you our beautiful property. Please select your preferred date and time below. An agent will be in touch shortly to confirm your appointment.

Schedule a Showing

We would love to show you our beautiful property. Please select your preferred date and time below. An agent will be in touch shortly to confirm your appointment.
Thank you for your interest in 3111 Baker Dr, Concord, CA 94519. We are reviewing your request and will be in touch shortly!
Desiree Bilich

Desiree Bilich

Features & Amenities

Interior

  • total bedrooms3
  • Total bathrooms2
  • full bathrooms2
  • Laundry room In Garage
  • Flooring Hardwood Flrs Throughout
  • Fireplace Insert, Gas, Living Room
  • APPLIANCES Dishwasher, Gas Range, Free-Standing Range, Refrigerator
  • other interior Features Dining Area, Counter - Solid Surface, Updated Kitchen

Area & Lot

  • Status Pending
  • Living Area1,170 Sq.Ft.
  • Total Area1,170 Sq.Ft.
  • Lot Area6,272 Sq.Ft.
  • MLS® ID41152213
  • TypeResidential
  • YEAR BUILT1955
  • Architecture StylesRanch

Exterior

  • STORIES1
  • Garage Space2.0
  • water SourcePublic
  • PoolNone
  • roofShingle
  • lot featuresLevel, Back Yard, Front Yard
  • parkingAttached, Int Access From Garage
  • HEAT TYPEForced Air
  • AIR CONDITIONINGCentral Air
  • sewerPublic Sewer
  • HOA AmenitiesPool
  • other exterior FeaturesBack Yard, Front Yard, Landscape Back, Landscape Front

Financial

  • Sales Price$750,000
  • HOA $434/yr

Mortgage Calculator

Estimate your monthly mortgage payment, including the principal and interest, property taxes, and HOA. Adjust the values to generate a more accurate rate.
All estimates are provided for informational purposes only. Actual amounts may vary.
$0,000 Your Payment 20 15 65
$0,000 Your Payment

Work With Us

Are you interested in buying or selling a home? Look no further than working with our real estate experts.

Follow Us on Instagram