1357 Sussex Way
Courtesy of Keller Williams Realty
Sold

1357 Sussex Way

1357 Sussex Way, Concord, CA 94521

$925,000
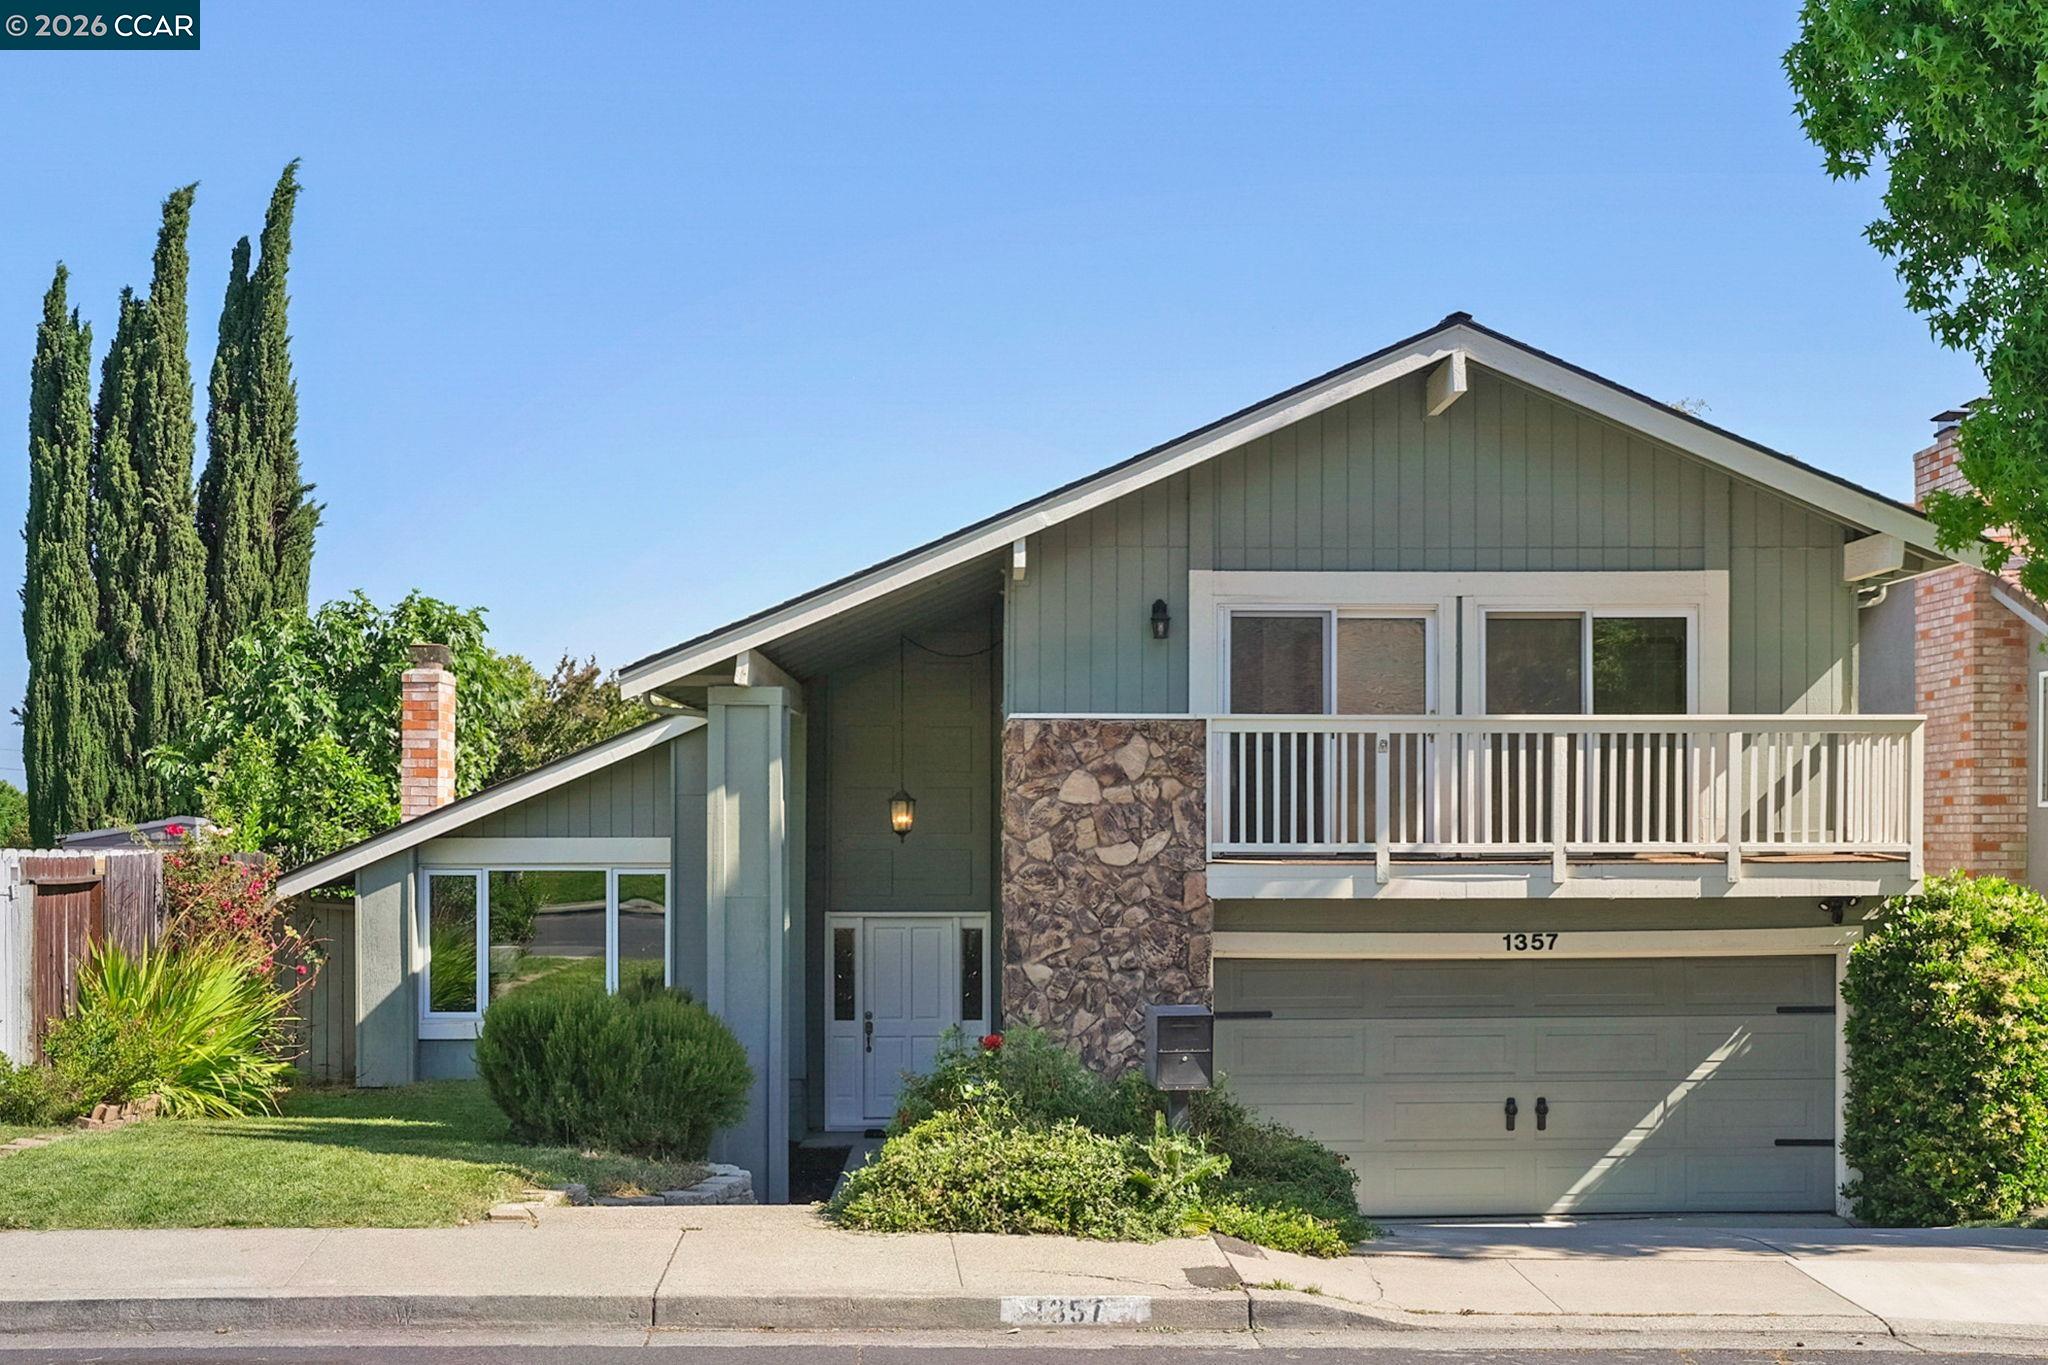
Welcome to 1357 Sussex! Where comfort, style, and location come together in one irresistible home in the sought-after Turtle Creek neighborhood! Step inside and feel the freshness of all-new interior paint, stylish updated lighting, and plush brand-new carpet that make this home truly move-in ready. The thoughtfully designed two-story layout offers the perfect blend of elegance and everyday living, featuring a formal living and dining room for entertaining, plus a warm and inviting family room with a cozy fireplace for relaxing nights in.The kitchen shines with a charming eat-in nook, ideal for morning coffee or casual meals, while the spacious laundry room and convenient half bath complete the main level. Upstairs, retreat to your expansive primary suite with an updated en suite bathroom and walk-in closet. Two additional bedrooms and an oversized hall bath provide plenty of space for family or guests. The flexible floorplan includes an extra-large bedroom that can easily be converted back into a fourth bedroom, perfect for growing households or a dream home office. Step outside to your private backyard, complete with a patio ready for outdoor dining, entertaining, or simply soaking up the California sunshine. Just moments from scenic trails and nature at Lime Ridge Open Space and fun-filled days at Newhall Community Park. This is more than a house, it's a home and the lifestyle you've been waiting for.

3
beds

3
baths

2,307 Sq.Ft. LIVING AREA

5,460 Sq.Ft. lot

Desiree Bilich

Desiree Bilich

Features & Amenities

Interior

  • total bedrooms3
  • Total bathrooms3
  • full bathrooms2
  • Laundry room Laundry Room, Sink
  • Flooring Laminate, Tile, Carpet
  • Fireplace Family Room, Living Room
  • APPLIANCES Dishwasher, Gas Range, Free-Standing Range, Refrigerator
  • other interior Features Family Room, Formal Dining Room, Updated Kitchen

Area & Lot

  • Status Sold
  • Date Sold July 22, 2026
  • Living Area2,307 Sq.Ft.
  • Lot Area5,460 Sq.Ft.
  • MLS® ID41134122
  • TypeResidential
  • YEAR BUILT1974
  • Architecture StylesTraditional
  • School DistrictMount Diablo (925) 682-8000

Exterior

  • STORIES2
  • Garage Space2.0
  • water SourcePublic
  • PoolNone
  • roofComposition Shingles
  • lot featuresBack Yard, Front Yard, Landscaped
  • parkingAttached, Int Access From Garage, Garage Door Opener
  • HEAT TYPEForced Air
  • AIR CONDITIONINGCentral Air
  • sewerPublic Sewer
  • HOA AmenitiesGreenbelt, Playground, Tennis Court(s), Trail(s)
  • other exterior FeaturesBack Yard, Front Yard

Financial

  • Sales Price$925,000
  • HOA $114/3 mos
View Virtual Tour

Work With Us

Are you interested in buying or selling a home? Look no further than working with our real estate experts.

Follow Us on Instagram