Property photo 1
Property photo 2
Property photo 3
Property photo 4
Property photo 5
3 Beds
2 Baths
1,560 sqft

$850,000

6 Sherwood Drive, Westlake Village CA, 91361

Price per sqft$544.87
Property size1,560 sqft
Property typeManufactured

Overview

Active

Listed Oct 14, 2026

Updated 21h ago

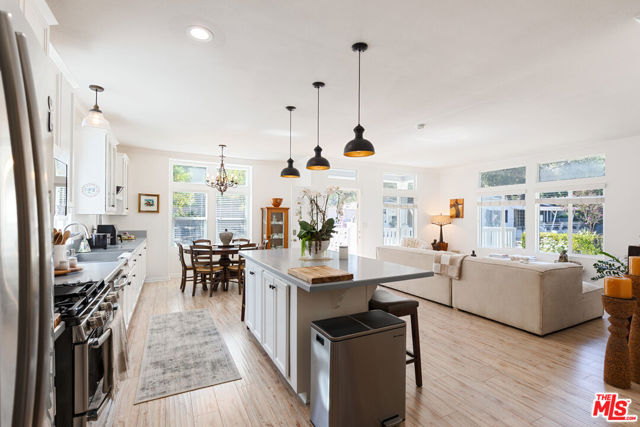
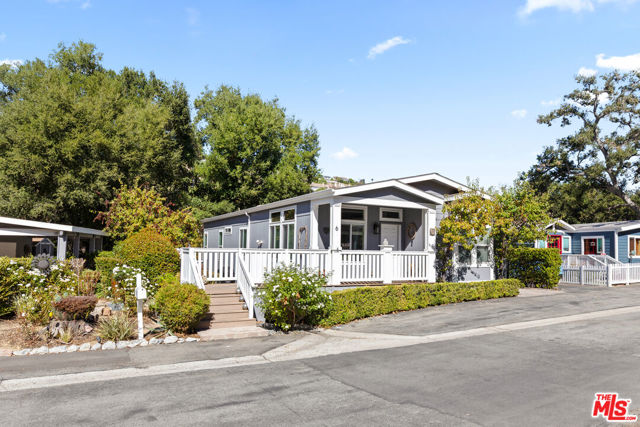
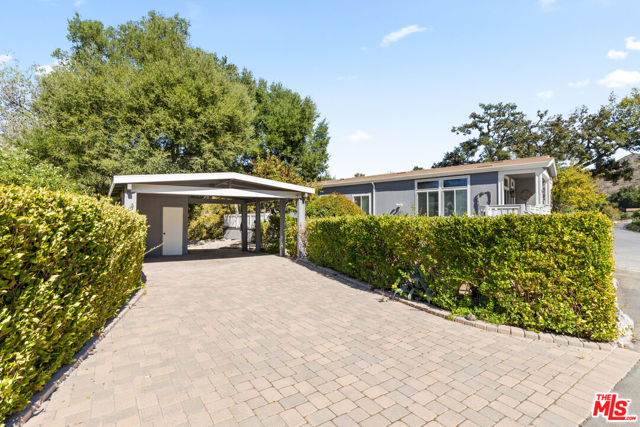
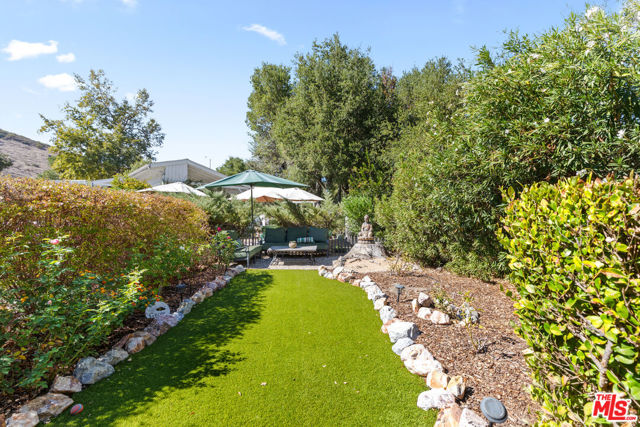
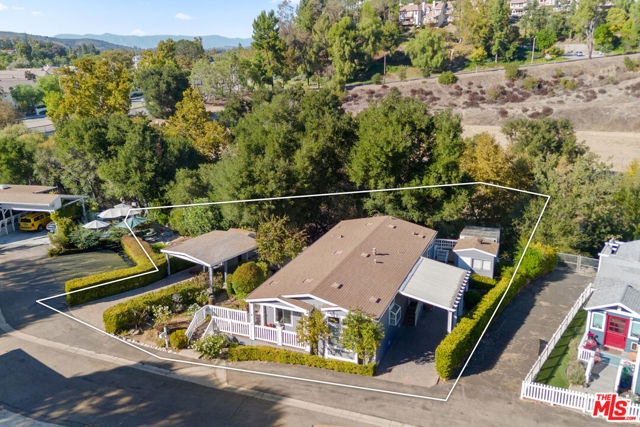
Welcome to a creek-front retreat in Westlake Village's sought-after gated Oak Forest community, situated on one of the neighborhood's largest lots at just under 10,000 square feet. Enjoy a setting that feels tucked away, with the lake, restaurants, coffee shops, and hiking trails just a short distance away. With land ownership and an appealing Westlake Village lifestyle and convenience, this 3-bedroom, 2-bathroom home offers the opportunity to make it your own. The open living and dining areas feature high ceilings, natural light, luxury vinyl plank flooring, and custom moldings. A spacious kitchen keeps you connected to guests and everyday activity. Dual-pane windows, a Nest thermostat, a water filtration system, a Ring system, and an in-home security system add practical convenience. Outside, a large, private garden complements the decks and patios, providing a peaceful place to spend quiet afternoons, enjoy the changing seasons, and make the most of Southern California's outdoor lifestyle. Views of the year-round creek, oak trees, and surrounding mountains create an inviting backdrop for morning coffee, dinner with friends, or unwinding at the end of the day. Custom sprinklers, two work sheds, a separate storage room, and motion-activated exterior lighting offer added utility. Parking includes two covered carport spaces and two private parking spaces, plus guest parking along the cul-de-sac. Oak Forest residents also enjoy a community pool, spa, workout room, and clubhouse. Located within the Las Virgenes Unified School District, with shopping, lake activities, and the Westlake Athletic Club nearby, Oak Forest puts the Westlake Village lifestyle within reach.

$5,655/mo

Est. mortgage payment based on a $850,000 home price.

All estimates are provided by Luxury Presence for informational purposes only. Actual amounts may vary.

Additional information

MLS® ID
CL26102228

Interior Features

Bedrooms
3
Bathrooms
2
Cooling
Yes
Heating
Yes
Basement
No

Other Property Details

View
Yes
Pets Allowed
Yes
MLS provider logo

Listed by Patricia Palafox Escalante, with Compass
Listing Contact: 310-889-4829 

Bay East  ©2026 CCAR  ©2026. bridgeMLS  ©2026. Information Deemed Reliable But Not Guaranteed. This information is being provided by the Bay East MLS, or CCAR MLS, or bridgeMLS. The listings presented here may or may not be listed by the Broker/Agent operating this website. This information is intended for the personal use of consumers and may not be used for any purpose other than to identify prospective properties consumers may be interested in purchasing. Data last updated at 5:26 AM UTC, 10/15/2026.

Powered by Luxury Presence
